- North American facade documentation & detailing
Shop Drawings for New Hampshire Glazing Contractors
Get Review-Ready Facade Packages in 5 Days
Get Your Shop Drawings Approved Fast, Accurate, and Built for Zero Delays: Shop drawings for New Hampshire glazing pros, approved first time. No bottlenecks, no confusion, just New Hampshire code-compliant, field-ready packages in 5–10 days. Zero revision fees*. 100% approval rate.
For New Hampshire subcontractors, fabricators & facade engineers
Engineered for systems by
Kawneer
OBE
YKK AP
Tubelite
EFCO
Why Exxacta / 01
Eliminate the preconstruction drafting bottleneck.
Your field and fabrication crews should not be stalled waiting on shop drawings. We bring New Hampshire building code fluency, technical communication, and predictable release discipline to the work.
Detail-Oriented Coordination
We pay close attention to openings, dimensions, system conditions, anchors, perimeter details, and project requirements to reduce coordination issues for New Hampshire projects.
True North American coordination
Zero time-zone lag, native English technical communication, and standard Imperial architectural units fully aligned with New Hampshire contractor expectations.
Approval-Ready Support
From initial layout to revisions and approval comments, we help keep your submittal process organized, responsive, and moving forward guaranteed to meet New Hampshire approval requirements.
Capabilities / 02
The technical layer between intent and installation.
One disciplined partner for the details that make a facade package fabricable, reviewable, and ready for the field built for New Hampshire’s climate, codes, and contractor needs.
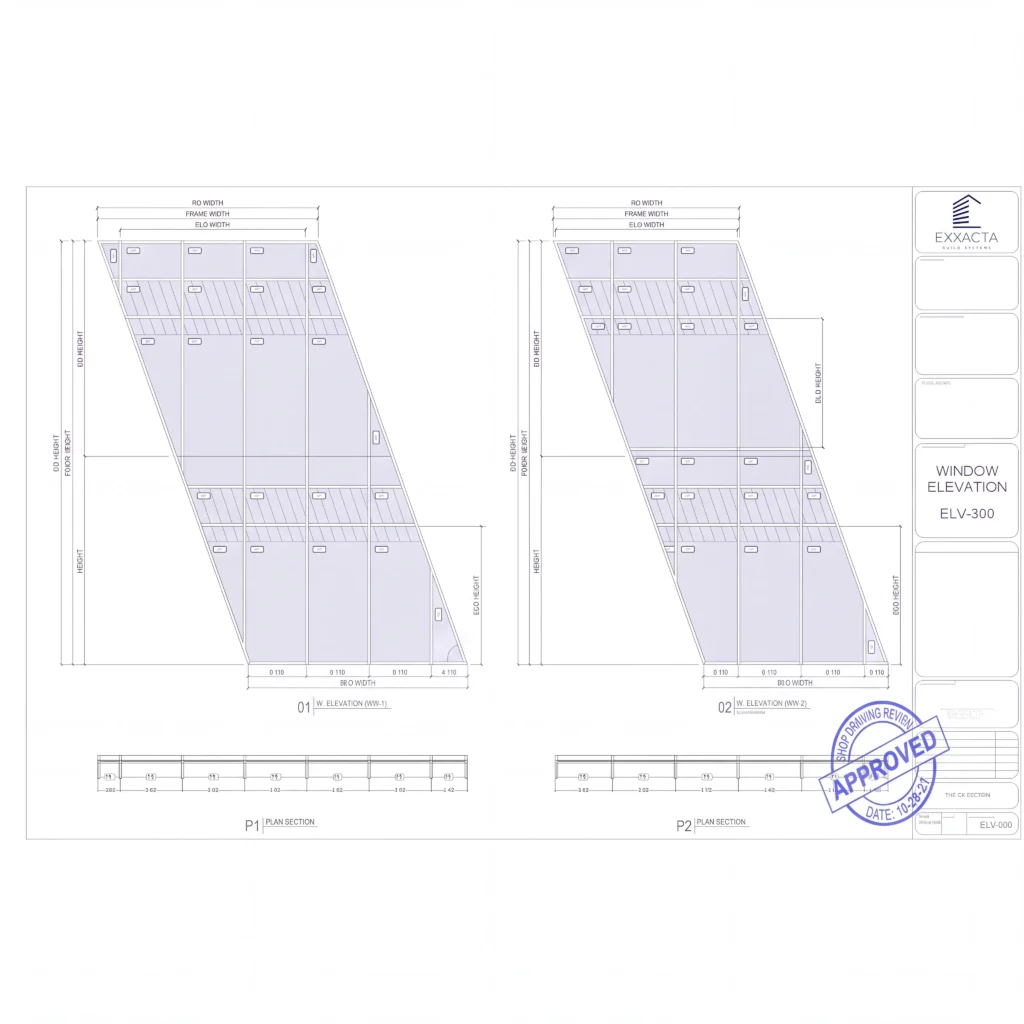
Commercial glazing & curtain wall shop drawings
A coordinated drawing package that carries design intent through elevations, anchor detailing, thermal breaks, field dimensions, and fabrication schedules optimized for New Hampshire building code compliance and local installation standards.
- Comprehensive elevations and typical details
- Project-specific layout documentation
- Clear scope and design intent documentation
Storefront & window wall systems
Clear, buildable packages for storefront, entrances, and window wall assemblies with every perimeter condition accounted for before release and tailored to New Hampshire’s unique weather and code requirements.
- Entrance door and hardware packages
- Glass, framing, and finish schedules
- Perimeter caulking and adjacent-trade details
Legacy conversion & CAD services
Turn paper, PDF, and inherited project information into editable, layer-standardized AutoCAD your team can actually reuse fully adapted for New Hampshire regulatory and documentation standards.
- PDF and paper-to-CAD conversion
- Layer-standardized AutoCAD
- As-built and legacy detail modernization
System fluency, down to the interface.
Our documentation adapts to the assembly, not the other way around. We know where tolerances, movement, and adjacent trades create risk especially under New Hampshire’s climate and regulatory conditions.
01

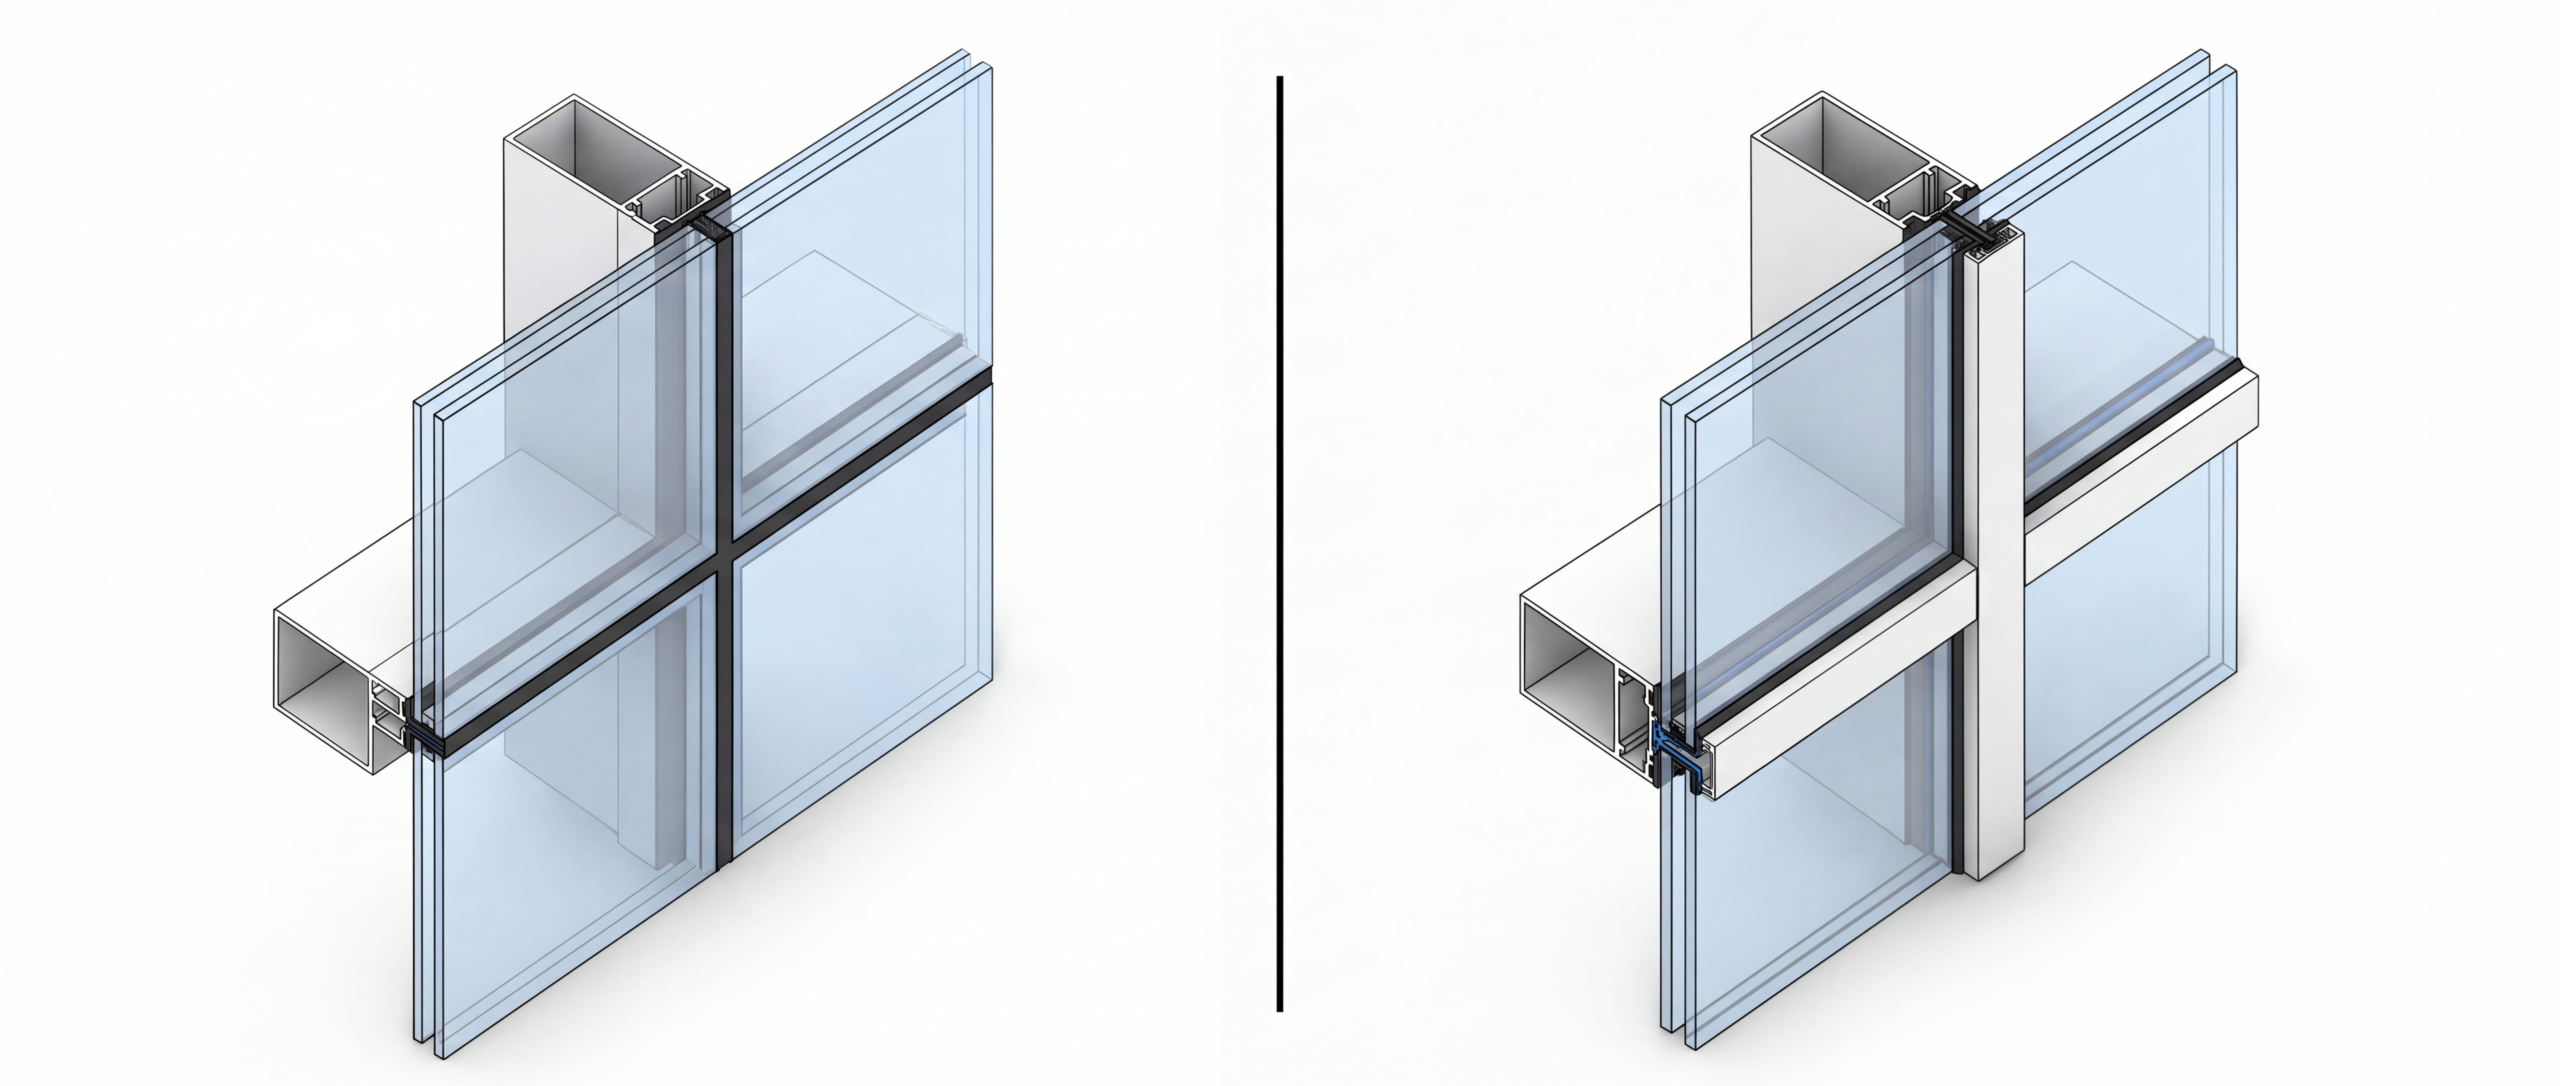
Captured & 2-Sided / 4-Sided SSG
Structural silicone glazing details with a clear read on capture, glass bite, sealant, and daylight opening.
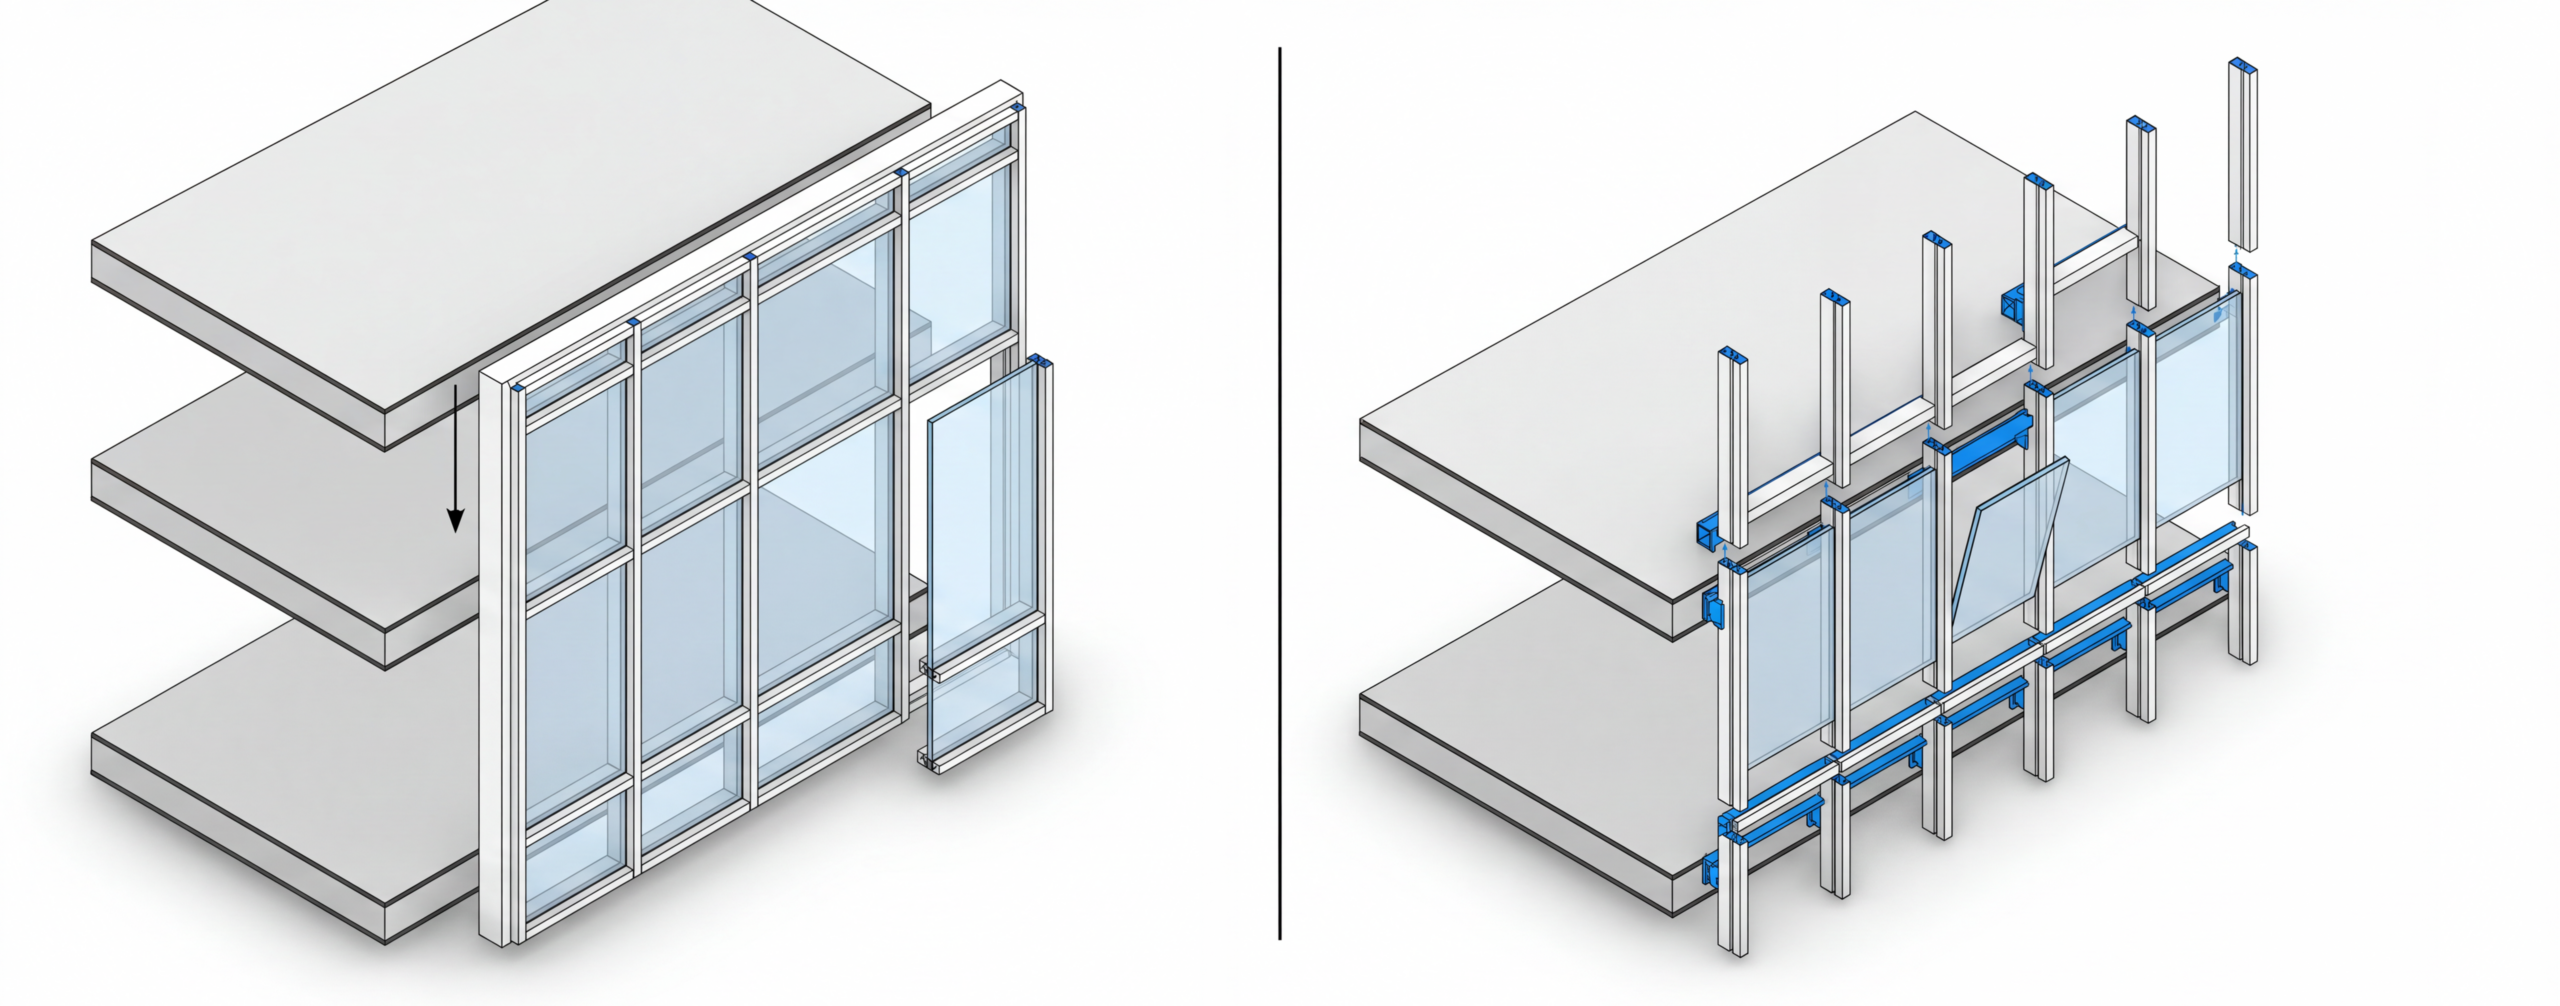
Unitized & Stick-Built Curtain Walls
System-aware elevations, splice conditions, anchors, and surrounding conditions from podium to tower.
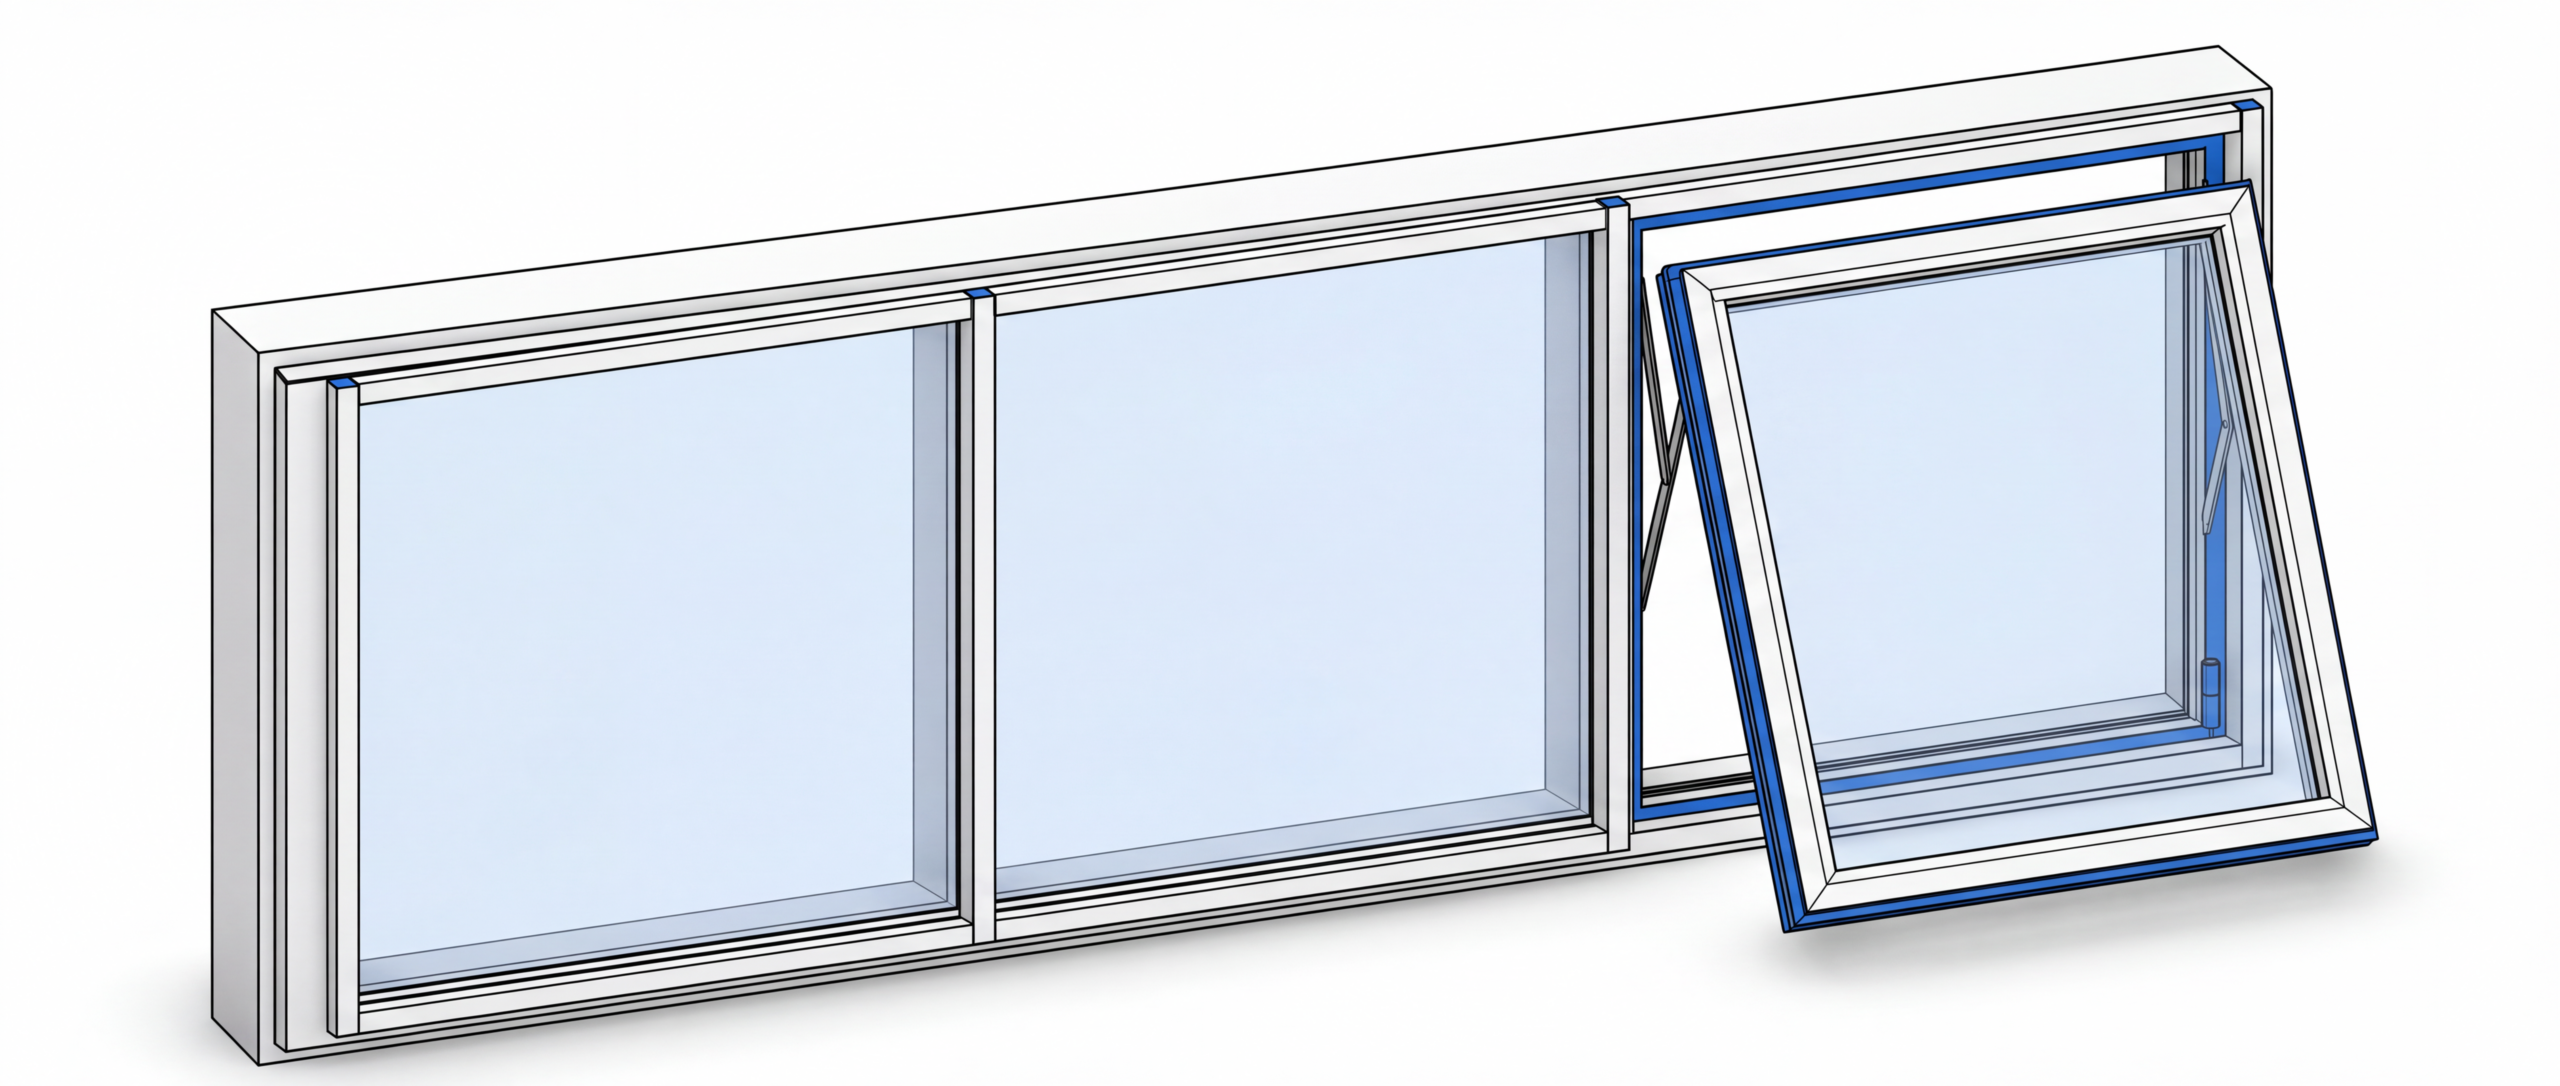
Punched Windows & Operable Vents
Commercial and residential punched windows with operable vents and perimeter conditions resolved.
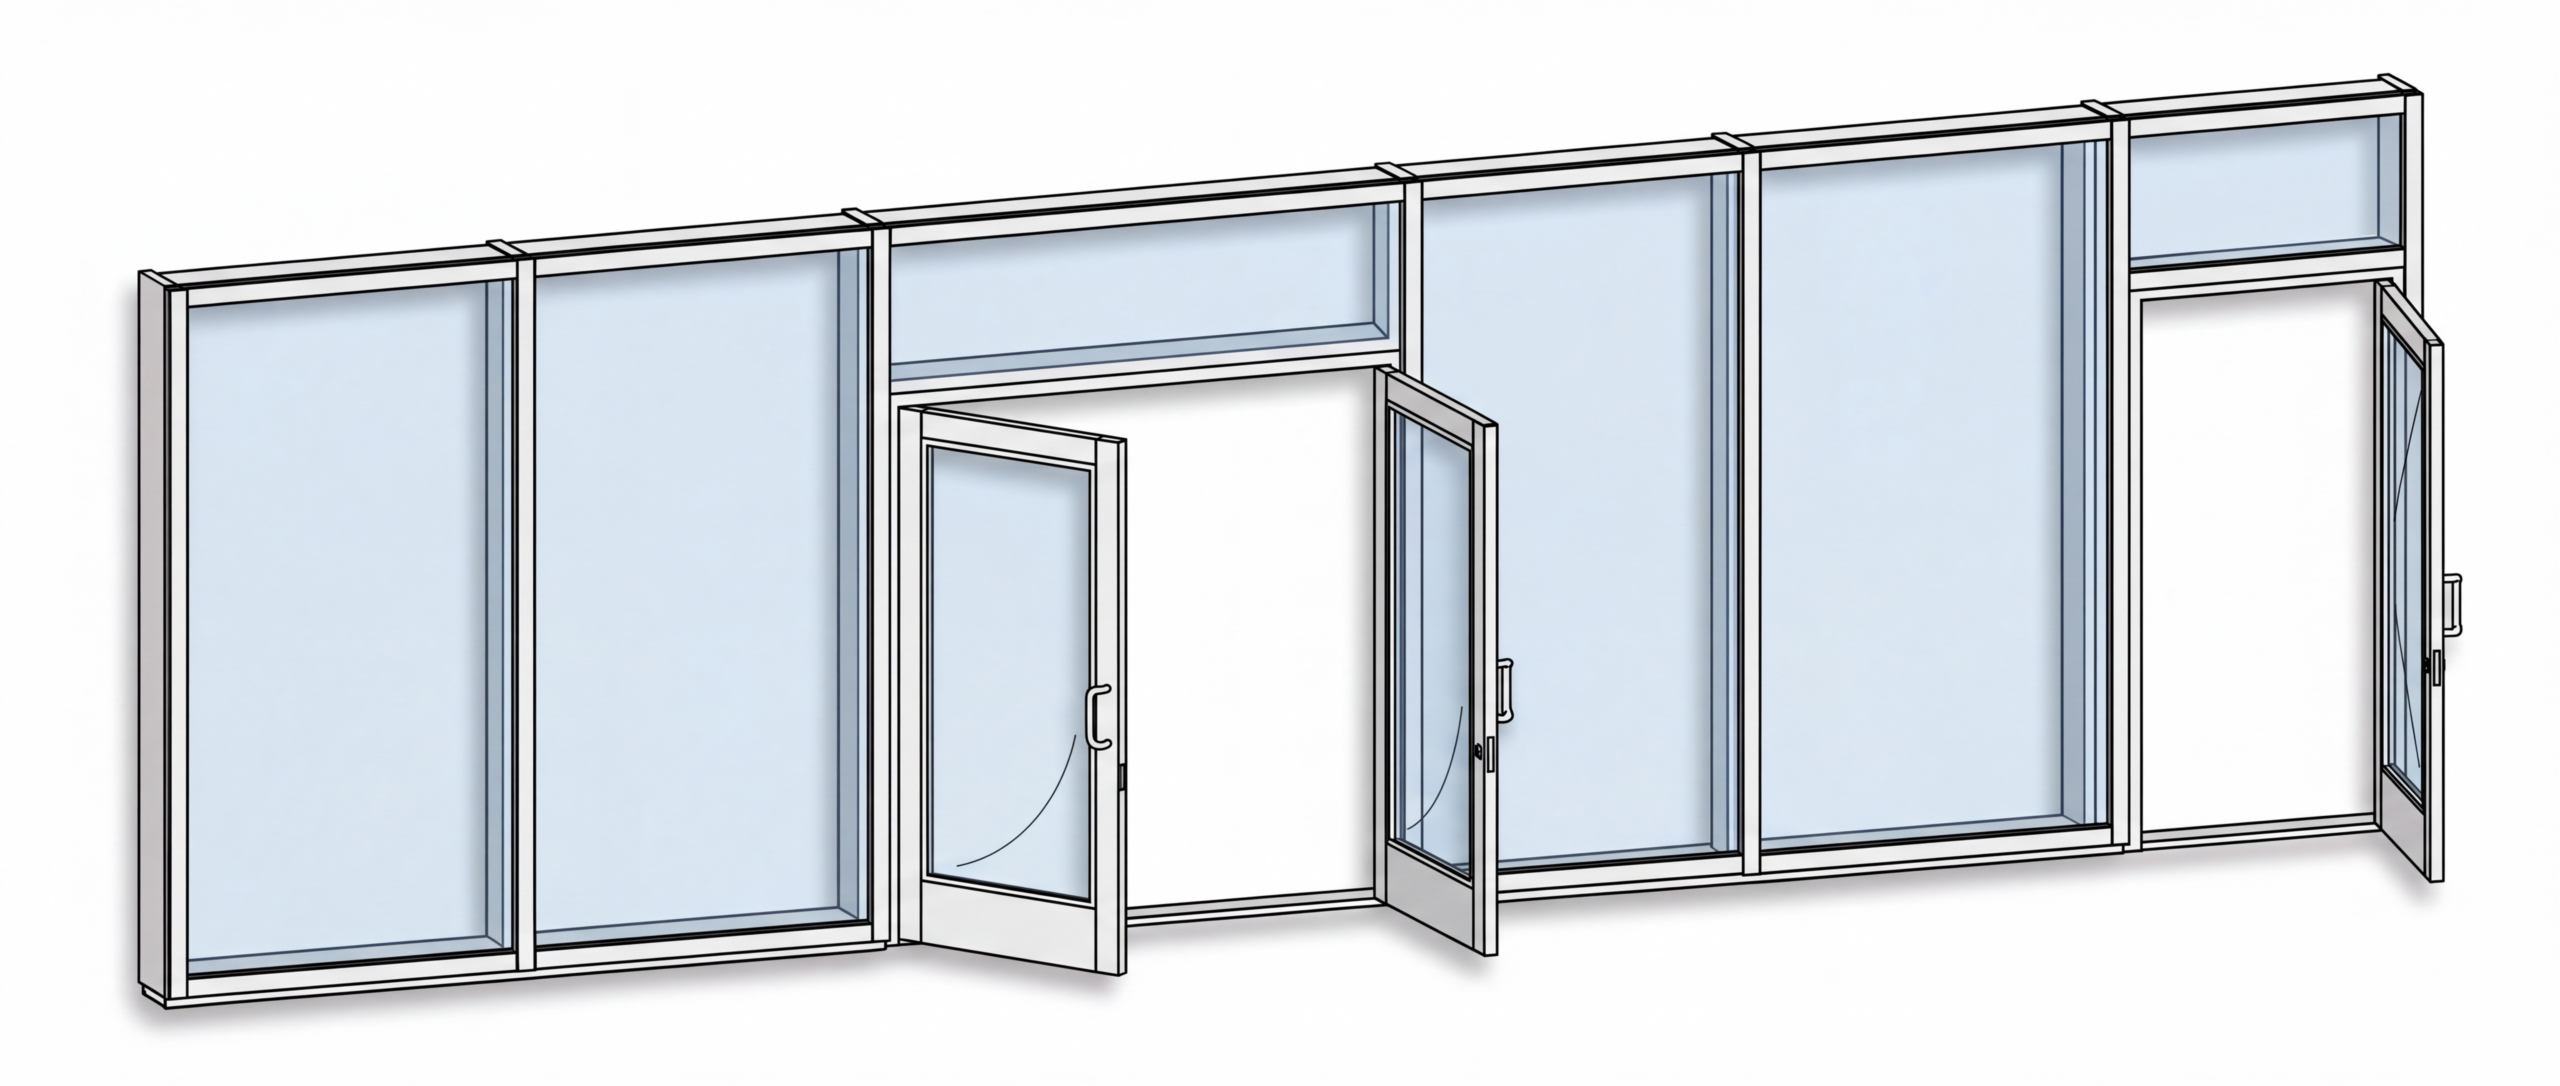
Storefront, Double & Single Doors.
Commercial storefront systems with integrated single and double doors, clean entrance layouts representation.
Delivery process / 04
Clear milestones. No mystery handoffs.
A review-ready process built around the way New Hampshire commercial glazing teams actually estimate, coordinate, approve, and fabricate.
Step 01 / 24-hour estimate
Scope & arch spec review
We review the bid set, specifications, system intent, and project schedule together ensuring alignment with New Hampshire building codes from day one.
Step 02 / First package
Initial submittal package
Comprehensive plans, elevations, and typical section cuts arrive in a coordinated first release built for New Hampshire code review.
Step 03 / Live coordination
RFI coordination & redlines
Architect and engineer feedback is organized into clear decisions, not open-ended markups so your New Hampshire project keeps moving.
Step 04 / Ready to build
Approved-for-construction
Final drawings are traceable, fabrication-ready, and aligned to the field’s next move meeting all New Hampshire approval requirements.
Why teams stay / 05
Precision that protects the schedule.
Good documentation is measurable: faster reviews, fewer loops, and decisions that do not get lost between the architect’s intent and fabrication especially under New Hampshire’s regulatory environment.
100%
New Hampshire code & Imperial dimension compliant
5–10 Day
$0*
Revision fees on internal drafting discrepancies (*3 max at $0)
Exxacta gave our estimating and fabrication teams a dependable technical extension the package arrived organized, reviewable, and ready for the conversation with the architect.
Senior preconstruction lead / US glazing contractor
Ready to scale drafting capacity without adding overhead?
Send the scope, the stage, and whatever you have on hand. We will return with a practical path to a drawing package and proposal.